
Residential · Upper Kharadi, Pune

Yashwin Enchante, Upper Kharadi

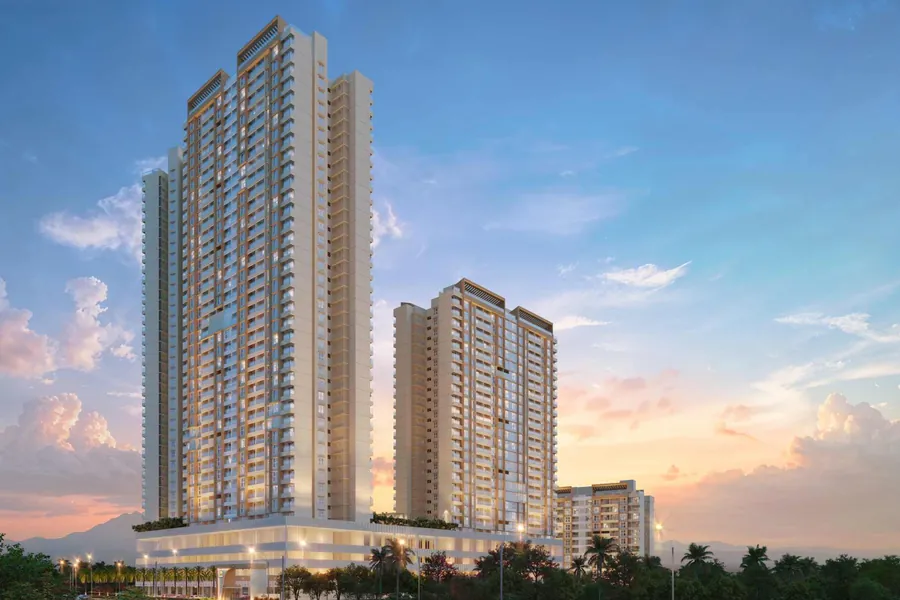
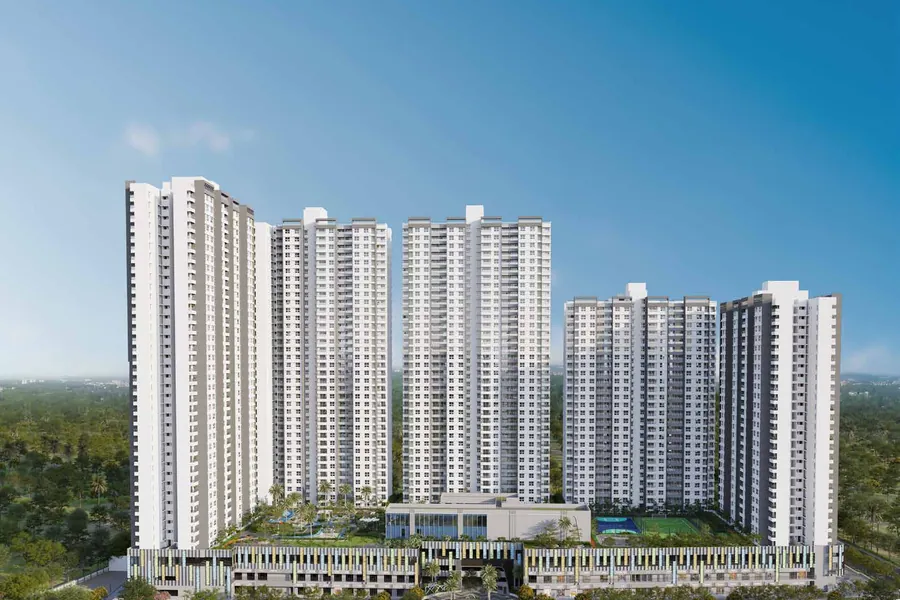
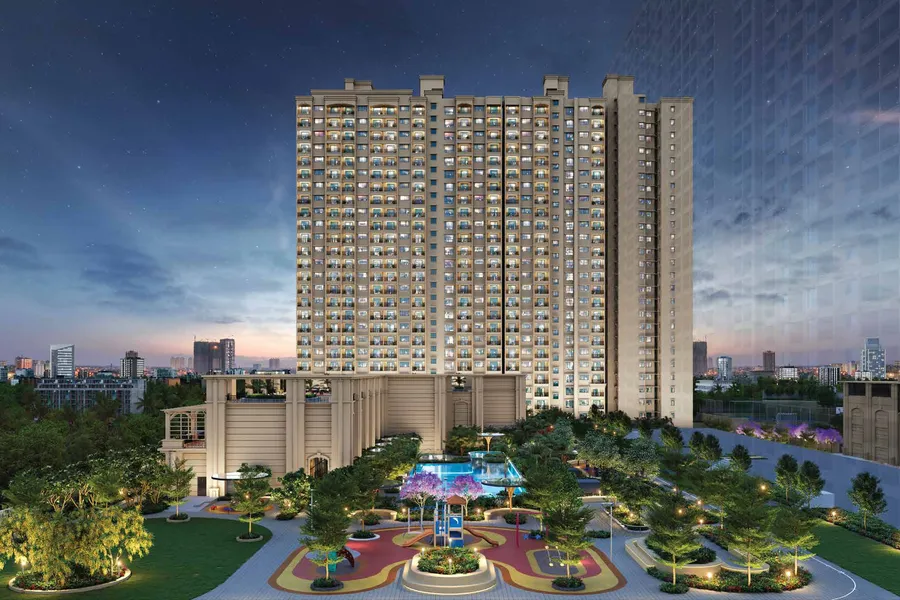
2 and 3 BHK homes by Vilas Javdekar Developers, on a 12-acre project with a three-storey clubhouse and a vehicle-free podium.

MahaRERA registration nos.: P52100077455 (Phase 2, wings G to K) and P52100046510 (Phase 1)
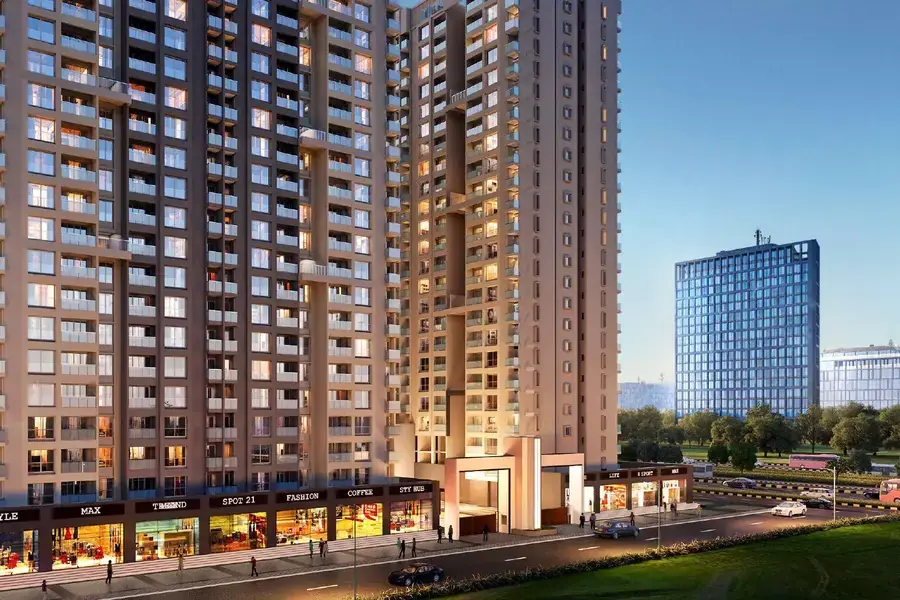
Yashwin Enchante, Upper Kharadi, Pune

Artist's impression, from the developer's marketing material.

Configuration 2 & 3 BHK
Carpet area 706 to 907 sq ft
Project size 12 acres
Clubhouse 3 storeys
Overview

What Yashwin Enchante is

  • DeveloperVilas Javdekar Developers
  • Project typeResidential
  • Phase 2 wingsG, H, I, J and K
  • ScaleAbout 12 acres, 1,800+ families
  • Podium2+ acres of connected, vehicle-free podium
  • LocationMarketed as Upper Kharadi. Plot No. 1321/1 to 7/2, Wagholi, Haveli, Pune 412207

Details are compiled from the developer's brochure and plans, and may change. Please verify current details and pricing with Homes With Akshay or directly with the developer before you decide.

Configurations

Unit types and areas

TypeCarpet areaPrice, onwards
2 BHK706 to 735 sq ft
3 BHK846 to 907 sq ft

Areas are as printed on the developer's floor plans, and in some wings the figure includes balconies. Each plan below lists the exact area of every unit. Share your details and we will send you the current price list.

Floor plans

Unit floor plans

Plans are indicative and may be revised by the developer. Please confirm current plans with us before you decide.

Amenities

On-site amenities

30+ amenities for all age groups, including a 3-storey clubhouse and 6,320 sq ft of multipurpose halls, as listed in the developer brochure.

  • Infinity swimming pool on the club terrace
  • Terrace lounge
  • 3 multipurpose halls
  • Party lawn with service counter
  • Street cafe space
  • Business centre and co-working lounge
  • Meeting rooms
  • Indoor gaming zone
  • Mini theatre
  • Yoga studio
  • Fitness studio
  • Dance studio
  • Open gym
  • Multisport court
  • Toddlers' and kids' play area
  • Box cricket area
  • Walking and jogging track
  • Cycle track
  • Acupressure pathway
  • Native tree forest
  • Amphitheatre
  • Lotus pond with deck
  • Community farming
  • Pets' play park
  • Senior citizens' deck
  • Worship area with Pradakshina space
  • Skating rink
  • Pickleball court
  • Futsal court
  • Herbal garden
Features

Home and community features

  • Strong RCC structure with aluminium formwork, designed for Seismic Zone III
  • 1200 x 600 mm vitrified tile flooring with matching skirting
  • Granite kitchen platform with stainless steel sink
  • Glazed kitchen tiles up to 2 ft above the platform
  • CPVC plumbing with solar water heater supply in the master toilet
  • Both-side laminated main door and internal doors
  • Sliding 3-track powder-coated aluminium windows with mosquito mesh
  • Fire-retardant copper wiring with ELCB and modular switches
  • TV, telephone, broadband and Wi-Fi provision
  • DG backup for common areas
  • Inverter backup for light and fan points
  • Rainwater harvesting
  • Organic waste composter
  • Sewage treatment plant and water treatment plant
Location

Upper Kharadi, Pune

Yashwin Enchante is marketed as Upper Kharadi, with the plot address in Wagholi, Haveli, Pune. Distances below are from the developer's location brochure, dated July 2022.

Entertainment

  • Phoenix Marketcity6.5 km
  • Seasons Mall8.6 km
  • Amanora Mall8.8 km

Schools

  • DPCOE2.3 km
  • Phoenix World School3.7 km
  • Eurokids4 km
  • Indo Scots Global School4.8 km
  • Lexicon International School6 km

Hospitals

  • Medipoint Hospital4.8 km
  • Rising Medicare5.3 km
  • Columbia Asia6.6 km

Workplaces

  • EON IT Park4.2 km
  • World Trade Center4.9 km
  • Commerzone11.6 km

Hospitality

  • Radisson Blu5.8 km
  • Fairfield by Marriott6.3 km
  • Hyatt10 km

Suburbs and airport

  • Viman Nagar7.6 km
  • Pune International Airport9.6 km
  • Magarpatta12.2 km
  • Koregaon Park13 km

The location brochure also notes the Ramwadi metro station on Nagar Road as a proposed metro hub and the proposed PMRDA Ring Road.

FAQ

Common questions

What configurations are available at Yashwin Enchante?

Yashwin Enchante has 2 BHK homes of about 706 to 735 sq ft and 3 BHK homes of about 846 to 907 sq ft, as printed on the developer's floor plans for wings G to K.

Who is the developer of Yashwin Enchante?

Yashwin Enchante is by Vilas Javdekar Developers, a Pune developer active since 1981.

Where is Yashwin Enchante located?

The project is marketed as Upper Kharadi, Pune. The plot address printed on the plans is Plot No. 1321/1 to 7/2, Wagholi, Haveli, Pune 412207.

What are the MahaRERA registration numbers for Yashwin Enchante?

The Phase 2 plans (wings G to K) show P52100077455, and the amenities brochure shows P52100046510 for Phase 1. You can verify both on maharera.mahaonline.gov.in.

What is the price of a home at Yashwin Enchante?

Prices depend on the wing, floor and current offers. Tap Price on request or Enquire Now, share your details, and we will send you the current price list.

Is Homes With Akshay the developer of Yashwin Enchante?

No. Homes With Akshay is a channel partner for this project, not the developer. We help you evaluate the project, arrange site visits and complete your purchase.

More projects

Other projects you may like

Enquire

Interested in Yashwin Enchante?

Share your details and we will call you back.

View All Projects